RODRIGO P-C

SELECTED

ARCHITECT

URBANIST

RESEARCHER
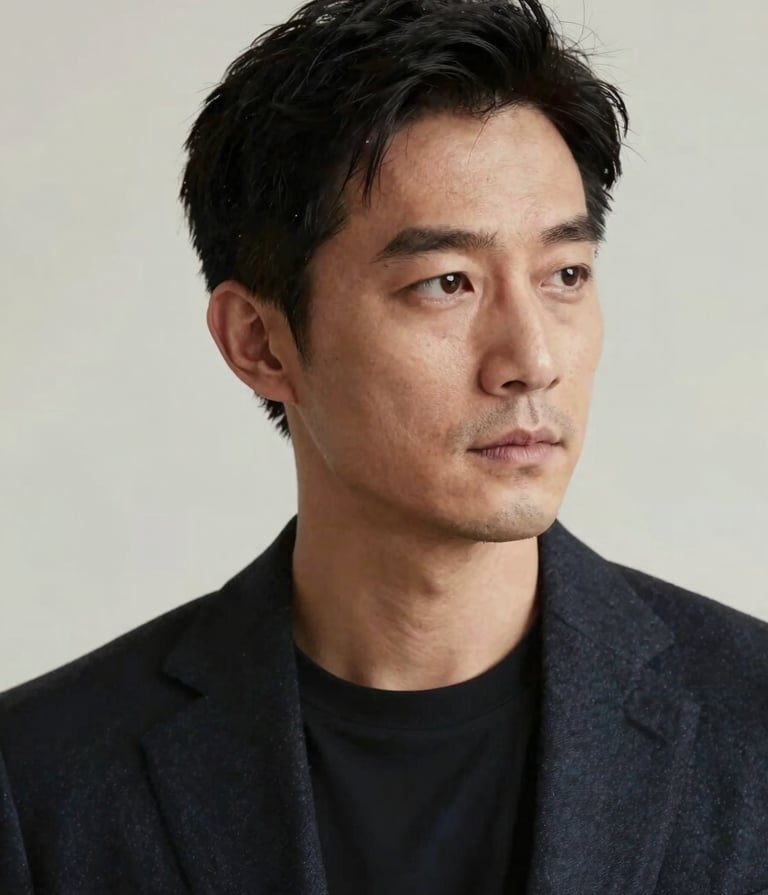
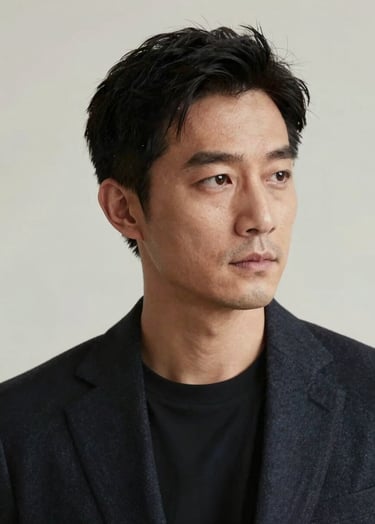
A professional editorial portrait of a male architect with a refined and thoughtful expression. The lighting is soft and natural, coming from the side. He is positioned against a soft off-white background. The style is minimalist and sophisticated, reminiscent of an architectural journal cover.
Bridging urban ecology and spatial justice through 20 years of research-led practice in Querétaro and beyond. Focus on nature-based solutions and participatory design.

Director of EVO-A-LAB and Full-Time Professor at Tecnológico de Monterrey.
GET IN TOUCH
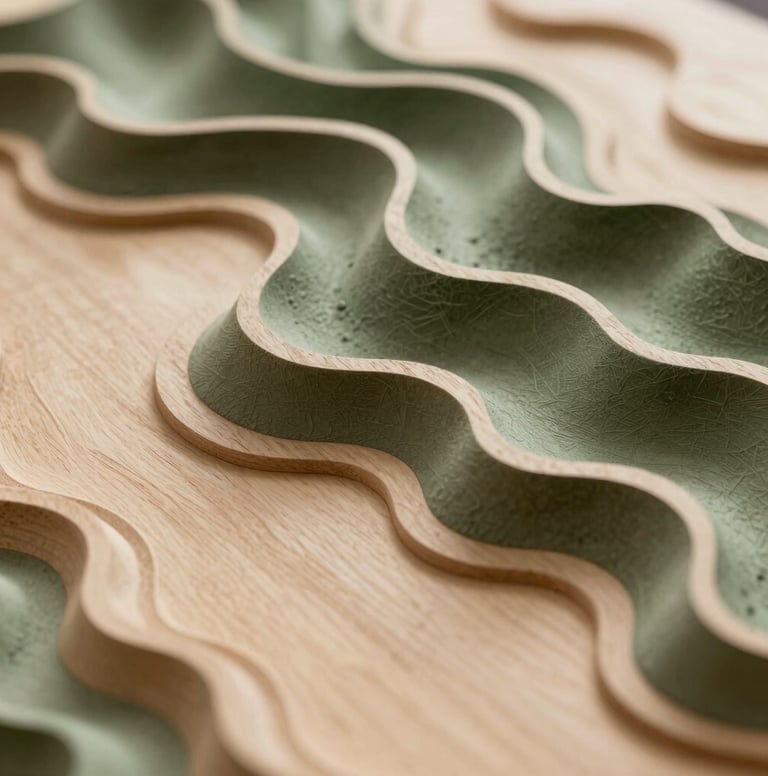
An abstract, high-angle photograph of a topographic model carved from warm beige wood. The shadows are deep olive green, highlighting the complex layers of the landscape. The aesthetic is clean, academic, and highly detailed.
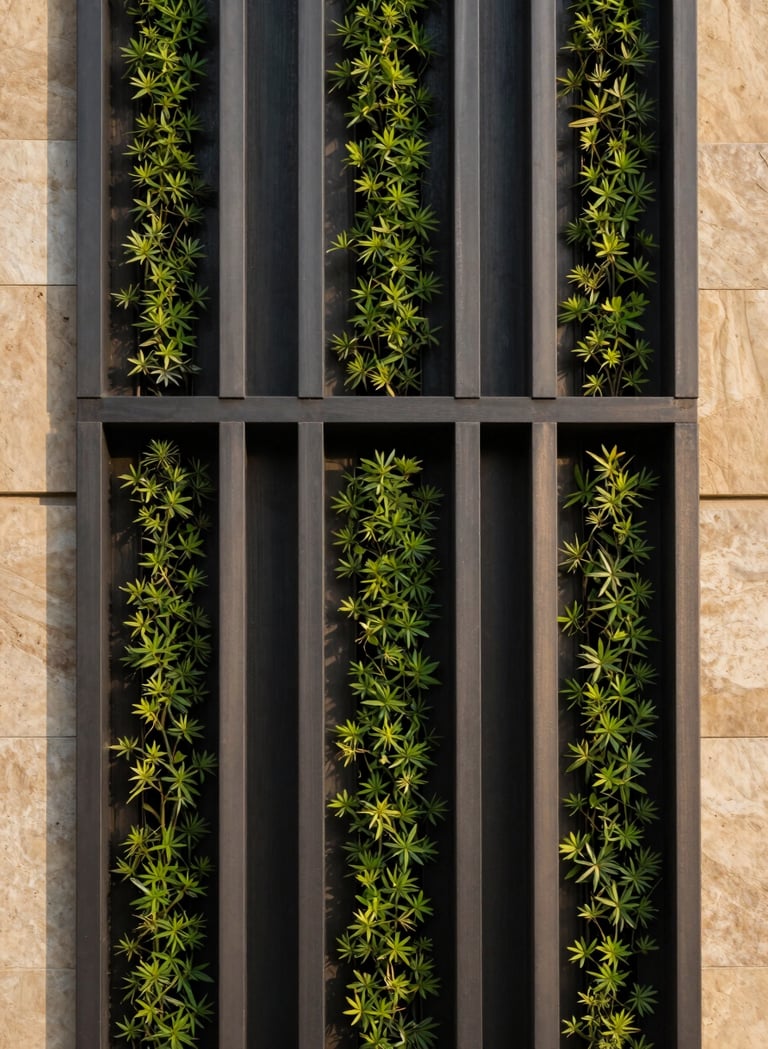
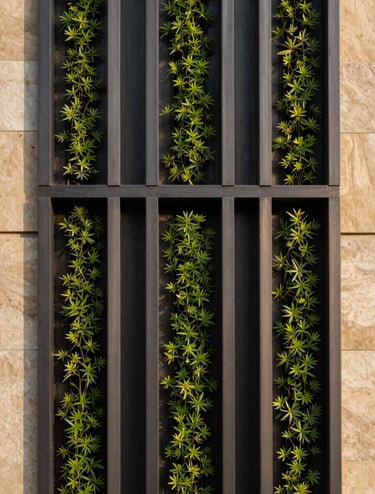
A close-up architectural detail of a building facade where deep charcoal steel meets vertical greenery and warm beige stone. Soft morning light creates a professional and calm atmosphere, emphasizing sustainable materials.

Impactful research in socially conscious design.

Integrating ecological systems with human-centric design.

VISION
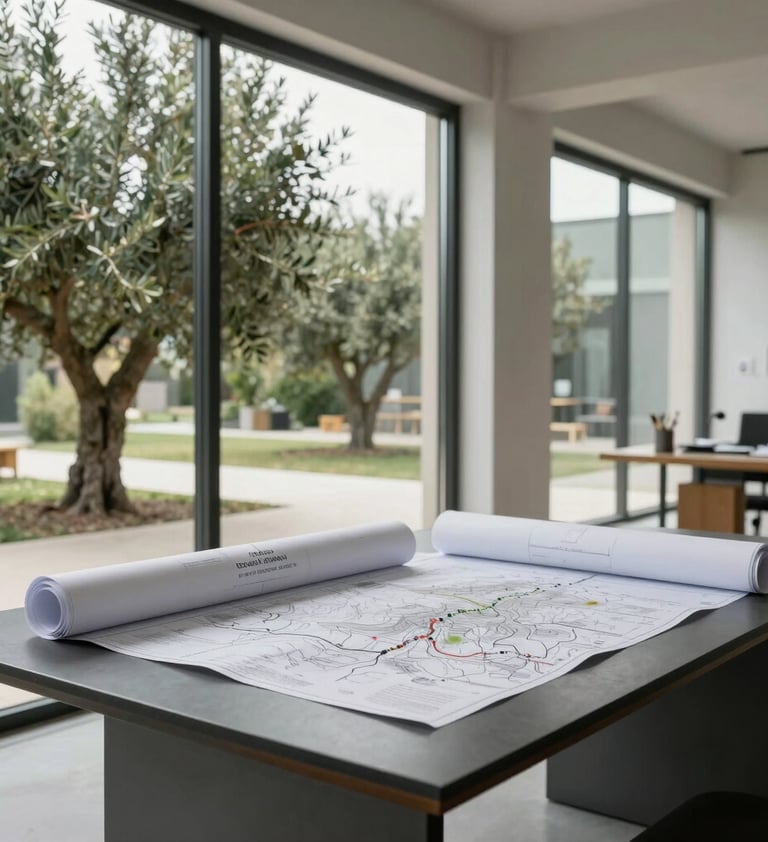
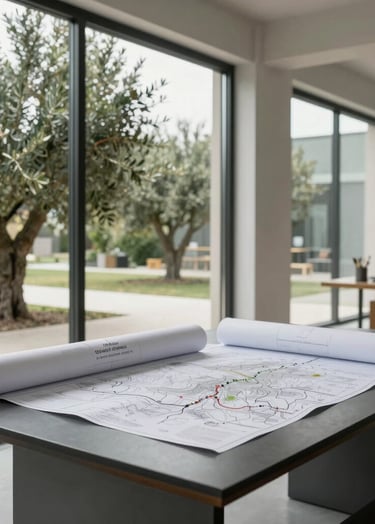
An interior shot of an architectural studio or living lab. Large windows reveal olive green trees outside. Inside, a minimalist charcoal table holds rolled-up blueprints and a topographic map. The lighting is airy and bright.
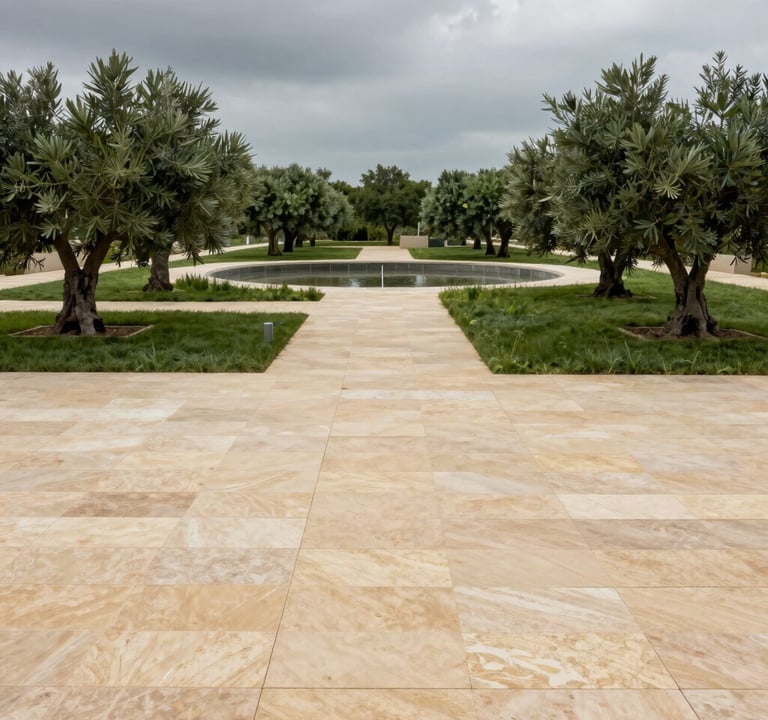
A wide architectural photograph of a modern peri-urban water management project. The scene features geometric stone paths in warm beige cutting through lush olive green wetlands. The sky is a muted, overcast gray, giving a professional, editorial look.

Expertise in water governance and regenerative design systems.