R. PANTOJA-C.

20 YEARS

Architect

Urbanist

Researcher

A minimalist and professional portrait of a male architect in a studio setting. He is wearing a dark charcoal coat. The background is a soft off-white wall with subtle shadows. The lighting is soft and editorial, creating a refined and academic atmosphere.
Rodrigo Pantoja-Calderón bridges urban ecology and spatial justice. Educated at Berlage Institute and Drury, he is the Director of EVO-A-LAB and a Professor at Tec de Monterrey and Bangor University. Named one of Mexico’s "10 Promising Voices" in 2009, his practice focuses on regenerative and participatory design.

VIEW RESEARCH
A close-up, high-angle shot of a complex topographic architectural model made of warm sand beige wood and textured paper. The composition is minimalist, highlighting clean lines and geometric shapes. Soft, diffused natural light.
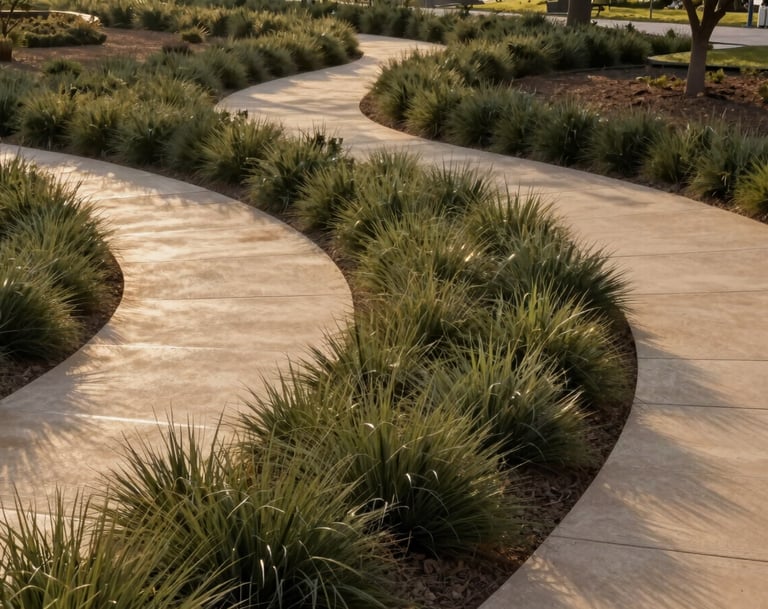
A professional wide-angle photograph of a modern public park in Mexico featuring drought-resistant landscaping. Earthy olive green vegetation contrasts with clean, warm sand beige concrete paths. Evening golden hour lighting.
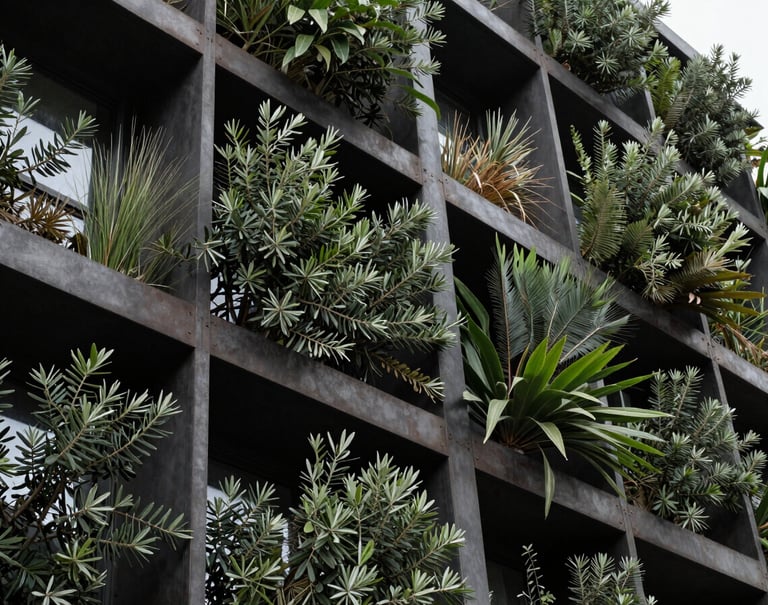
A detail shot of a biophilic architectural facade. Rich olive green plants are integrated into a dark charcoal metal structure. The lighting is crisp and clear, emphasizing the intersection of the organic and the built environment.

Specializing in peri-urban water governance and environmental justice.

Landscape Urbanism & Nature-Based Solutions.

CORE
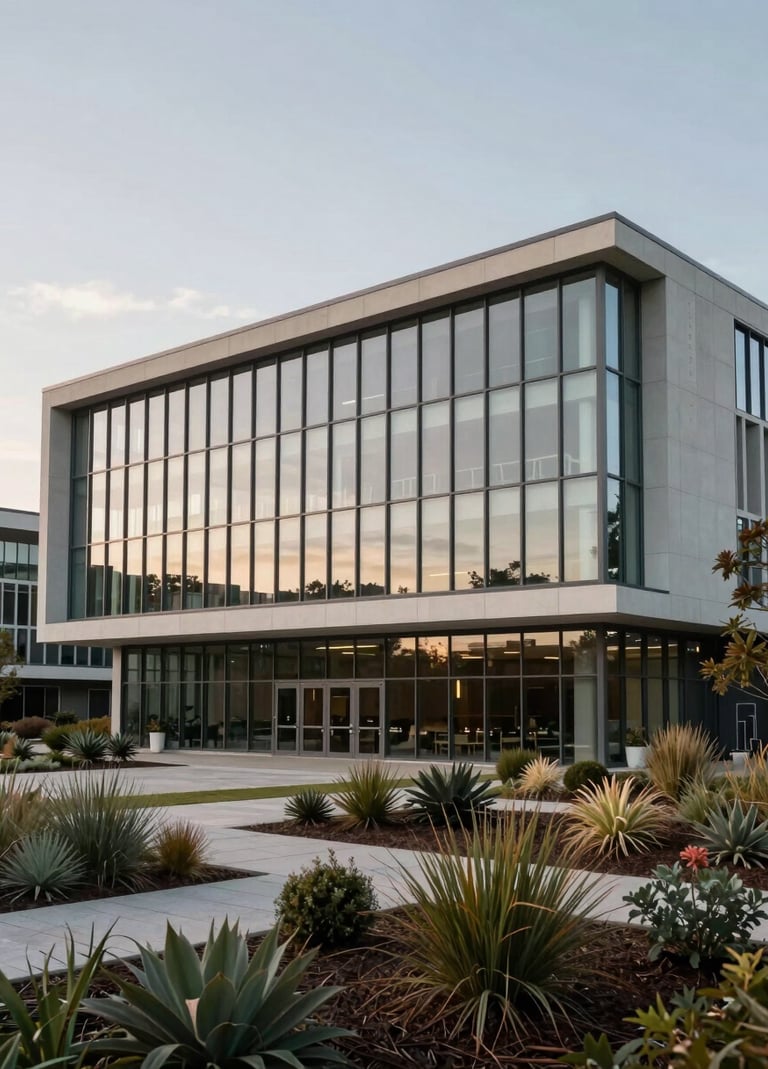
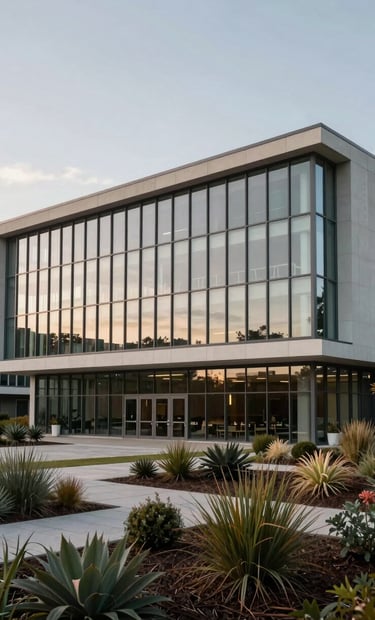
An exterior view of a research 'Living Lab' building at a university campus. The architecture is clean and modern, featuring generous glass surfaces reflecting a muted sky. Surrounded by native ecological landscaping.
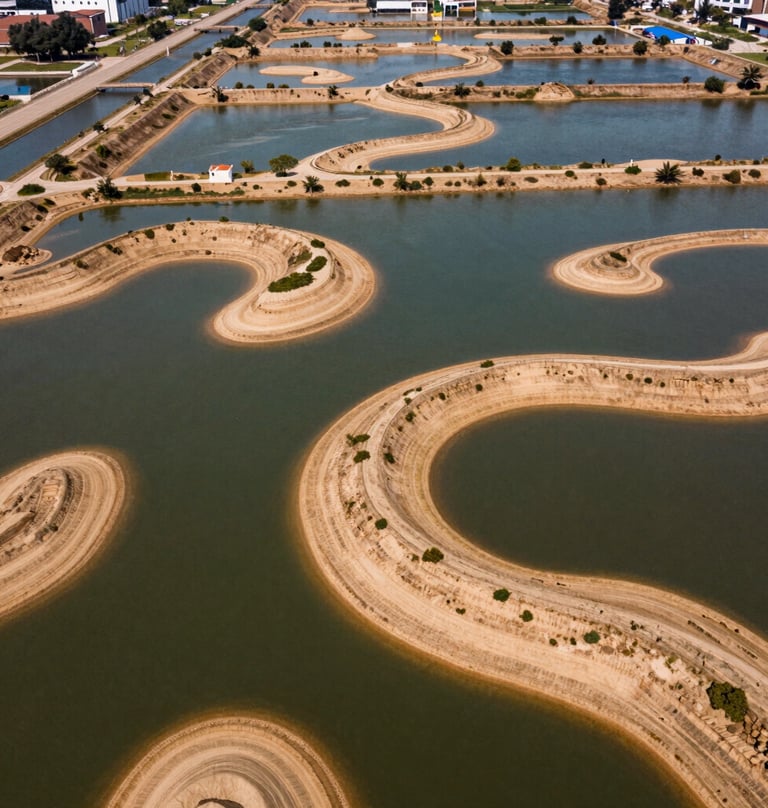
An aerial landscape photograph showing a sophisticated water management system in a peri-urban area. The image features organic shapes of water bodies and earth-toned embankments in olive green and warm sand beige.

Current Research: Peri-Urban Water Governance (2026) and Living Lab NBS at Tec de Monterrey.